

5010 W Maurie AVE
Santa Ana, CA 92703
- 3 Beds
- 2 Baths Full Baths: 2
- 1,580 SqFt
- 5,976 Lot Size
- 1969 Year Built
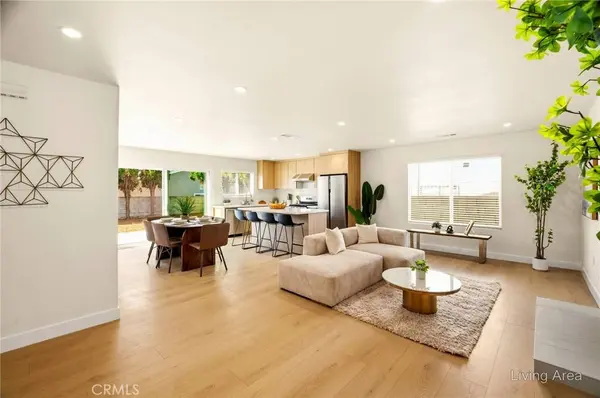
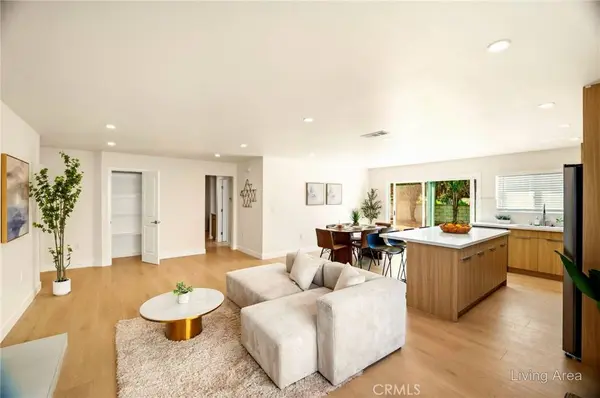
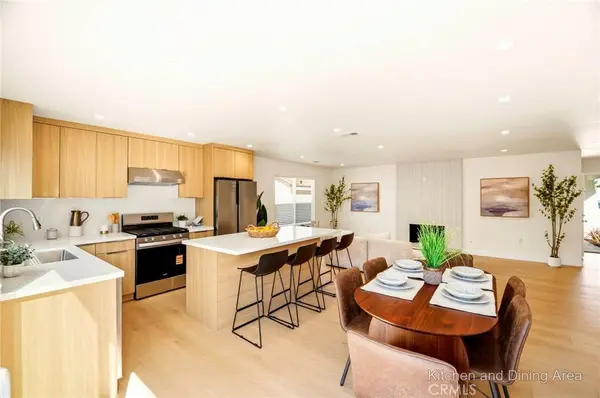
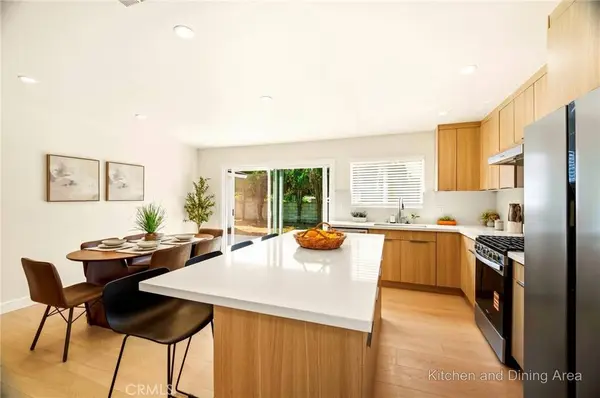
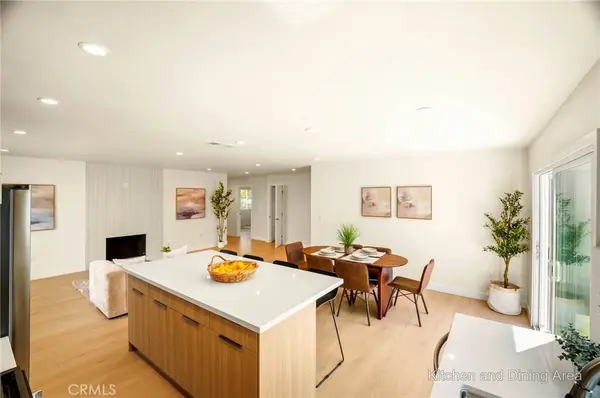
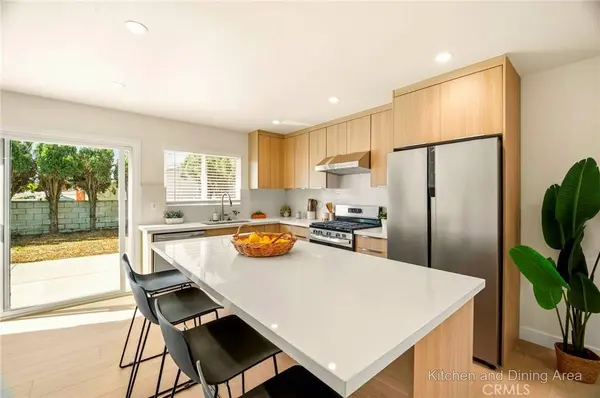
Enjoy a bright and inviting living and dining area with upgraded flooring and recessed lighting. An additional office/flex space provides the perfect setup for working from home, a playroom, or a creative studio.
The home also features central HVAC, an attached 2-car garage, and a spacious driveway with parking for two additional vehicles.
Step outside to a generously sized backyard offering space for a POTENTIAL ADU (approx. 800 sq ft)—ideal for extended family, rental income, or future expansion.
Perfect for first-time buyers or investors, this move-in-ready home is conveniently located near parks, schools, shopping, dining, and major freeways, offering both comfort and accessibility.
Don't miss this opportunity to own a fully upgraded home with added flexibility and future income potential in a desirable Santa Ana neighborhood!
GALLERY
PROPERTY DETAIL
Key Details
Sold Price $1,200,0002.1%
Property Type Single Family Home
Sub Type Single Family Residence
Listing Status Sold
Purchase Type For Sale
Square Footage 1, 580 sqft
Price per Sqft $759
MLS Listing ID OC26071394
Sold Date 05/27/26
Bedrooms 3
Full Baths 2
HOA Y/N No
Year Built 1969
Lot Size 5,976 Sqft
Property Sub-Type Single Family Residence
Location
State CA
County Orange
Area 66 - N Of Blsa, S Of Ggrv, E Of Brookhrst, W Of Ha
Rooms
Main Level Bedrooms 3
Building
Lot Description Front Yard
Story 1
Entry Level One
Sewer Public Sewer
Water Public
Level or Stories One
New Construction No
Interior
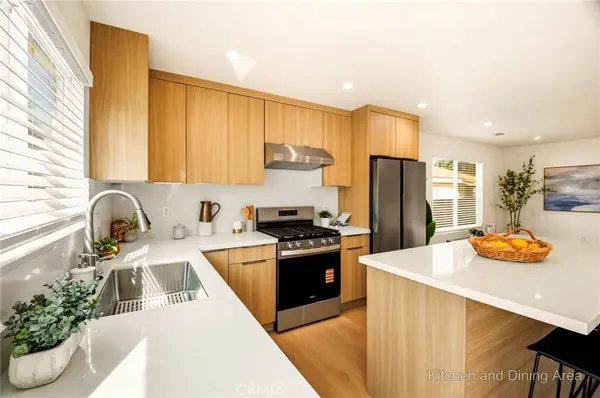
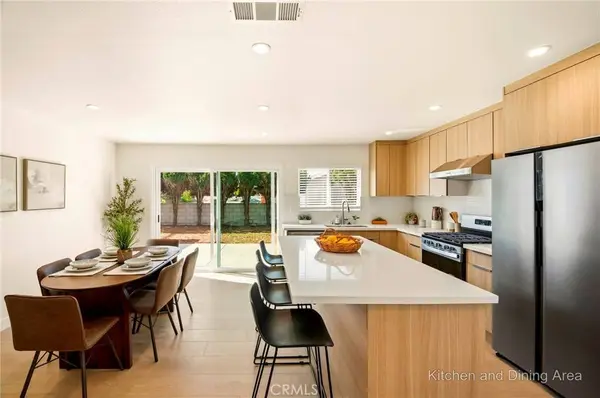
Interior Features Separate/Formal Dining Room, Eat-in Kitchen, Quartz Counters, Recessed Lighting, All Bedrooms Down, Walk-In Closet(s)
Heating Central
Cooling Central Air
Flooring Vinyl
Fireplaces Type Living Room
Fireplace Yes
Appliance Dishwasher, Gas Range, Range Hood
Laundry Washer Hookup, Gas Dryer Hookup
Exterior
Parking Features Direct Access, Garage
Garage Spaces 2.0
Garage Description 2.0
Pool None
Community Features Sidewalks
View Y/N Yes
View Neighborhood
Accessibility Parking
Total Parking Spaces 2
Private Pool No
Schools
School District Garden Grove Unified
Others
Senior Community No
Tax ID 10022201
Security Features Carbon Monoxide Detector(s),Smoke Detector(s)
Acceptable Financing Cash, Cash to New Loan, Conventional, 1031 Exchange, FHA
Listing Terms Cash, Cash to New Loan, Conventional, 1031 Exchange, FHA
Financing Conventional
Special Listing Condition Standard
SIMILAR HOMES FOR SALE
Check for similar Single Family Homes at price around $1,200,000 in Santa Ana,CA

Pending
$795,000
1135 W 10th ST, Santa Ana, CA 92703
Listed by Sarah Covarrubias of Seven Gables Real Estate2 Beds 2 Baths 1,263 SqFt
Active
$999,999
408 S Flower ST, Santa Ana, CA 92703
Listed by Daniel Poon of eXp Realty of California Inc4 Beds 3 Baths 1,722 SqFt
Active Under Contract
$799,888
902 Alene CIR, Santa Ana, CA 92703
Listed by Len Beckman of Millennium 3 Real Estate3 Beds 2 Baths 1,285 SqFt
CONTACT